
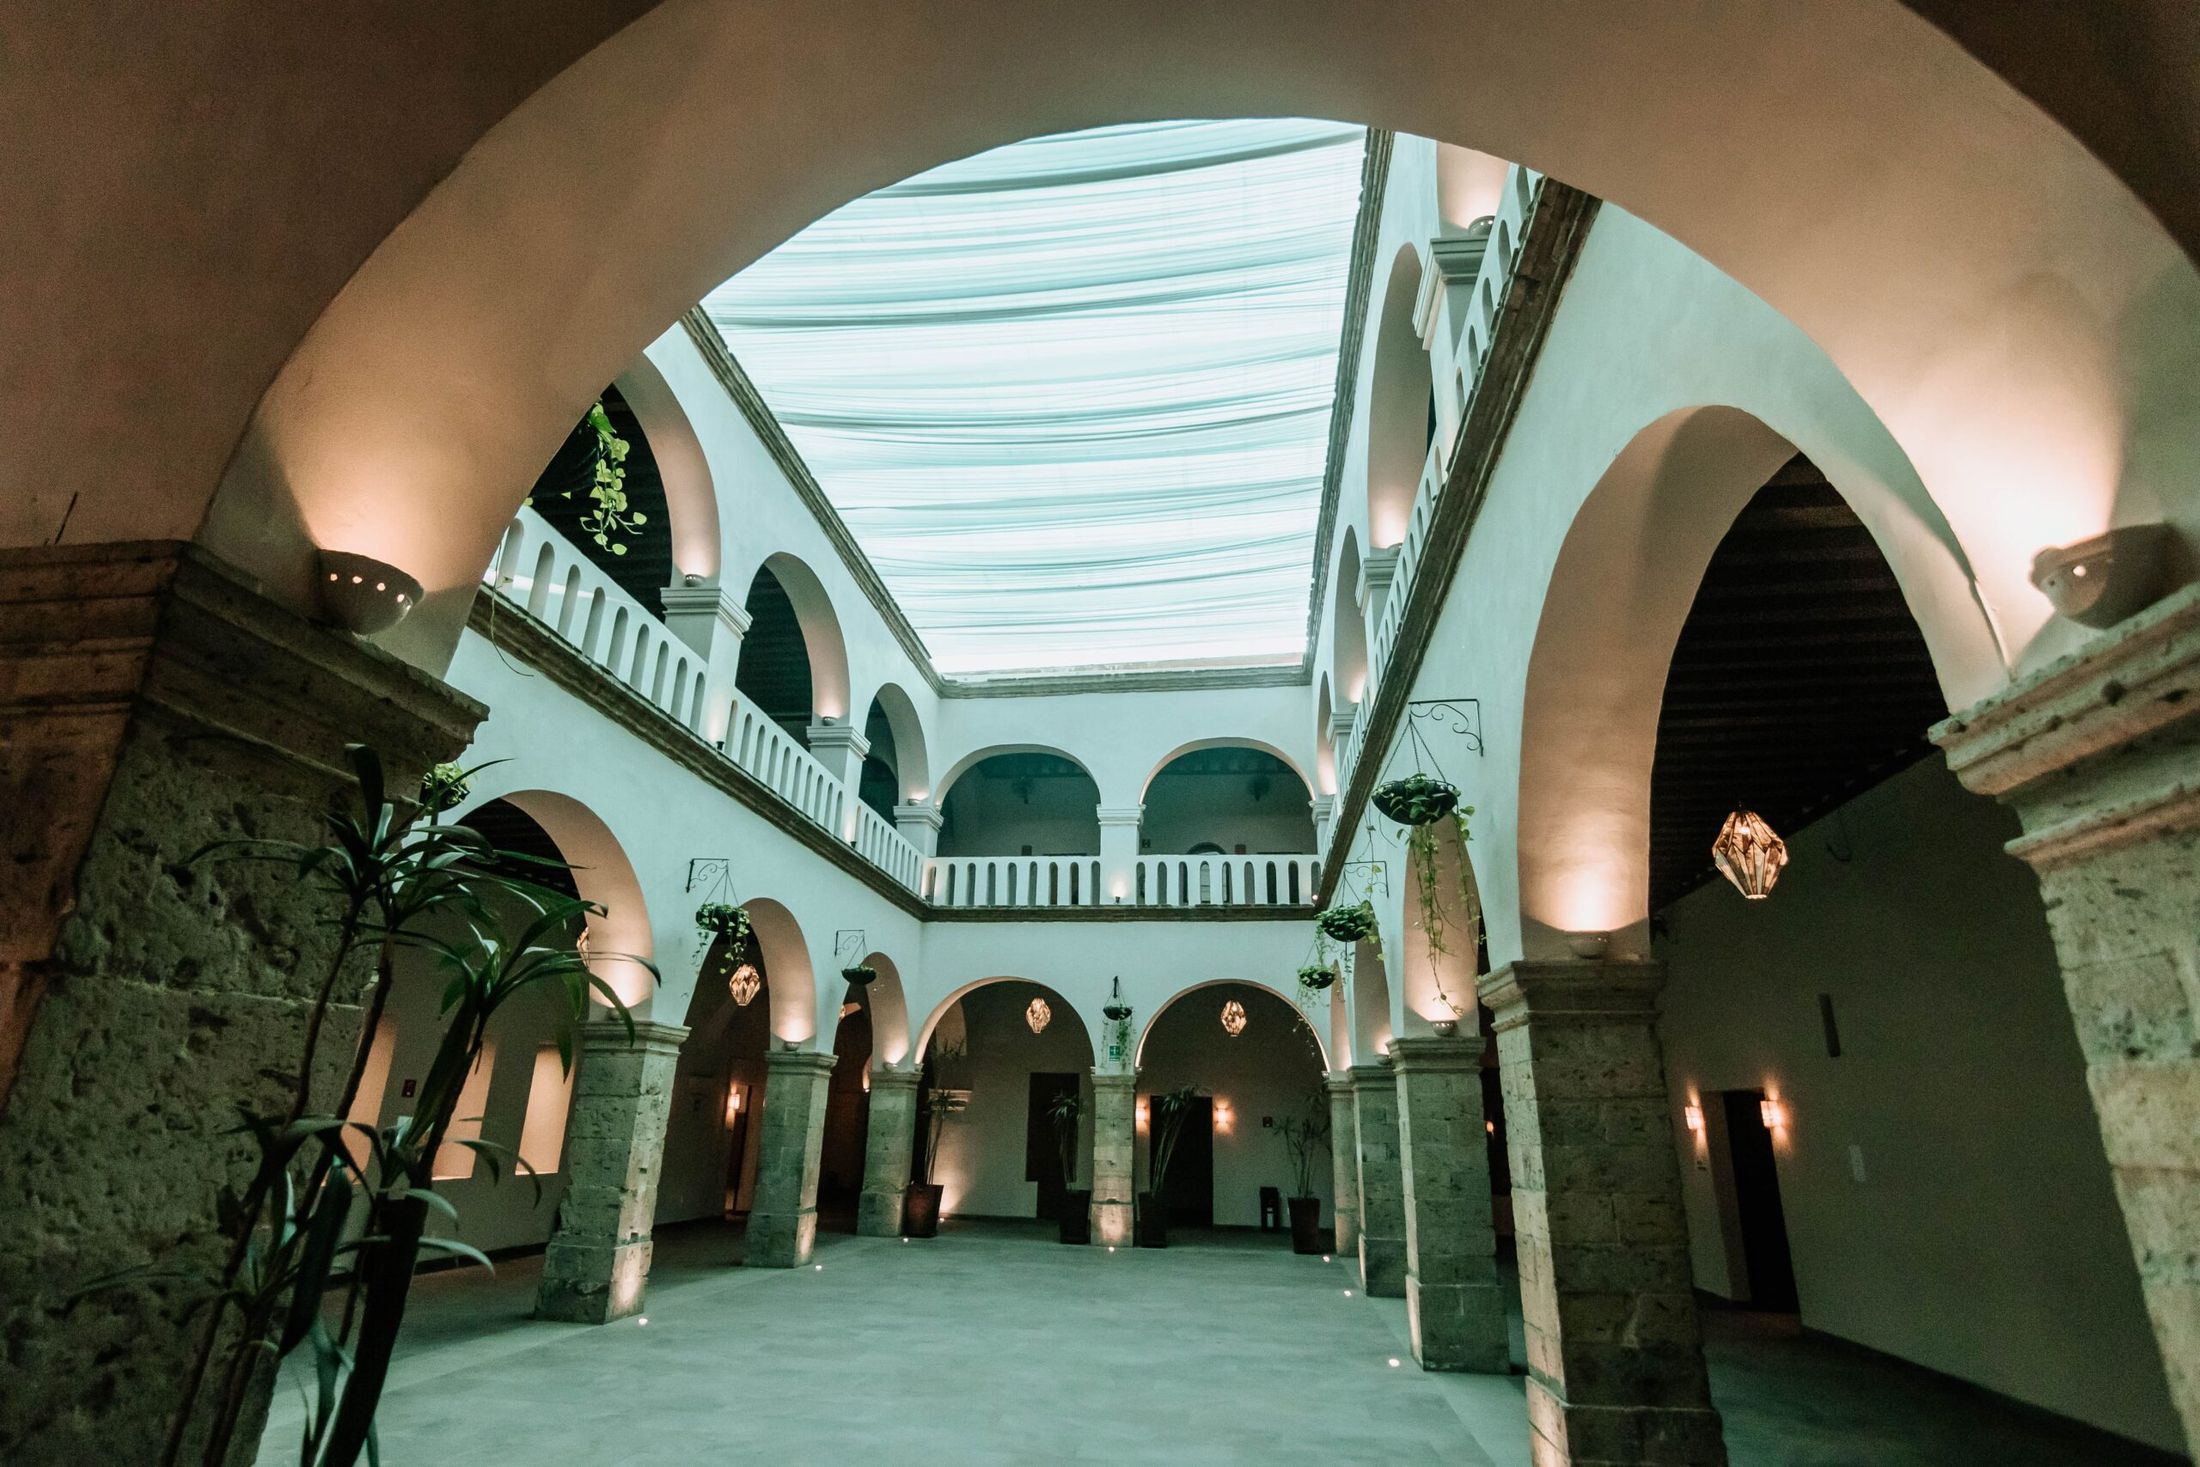
The Venue · 17th century
Stone that has been waiting since 1690
A former Carmelite convent — and the most extraordinary place to celebrate in Guadalajara’s Historic Center.
The story
A cloister that has stood alongside Guadalajara since 1690
Between 1690 and 1695, the Discalced Carmelite nuns raised these walls as the first cloistered convent in Guadalajara: a world of its own — arches, cantera stone, and courtyards — tucked into the middle of the block. You would never guess it from the street.
These walls watched the region’s history unfold. It was here that Nueva Galicia — the colonial province ruled from Guadalajara — signed on to the Plan de Iguala, the 1821 pact that declared Mexico independent. And twice these walls survived exclaustration, the forced removal of the nuns: once in 1861 under the Reform Laws, and again in 1914. In 1942 the community moved back in.
Between 2018 and 2019, a full restoration gave the convent back to the city as an event venue, honoring every original arch and beam. In 2021 that work won First Place in the City of Guadalajara’s 18th Annual Award for the Conservation and Restoration of Heritage Buildings.
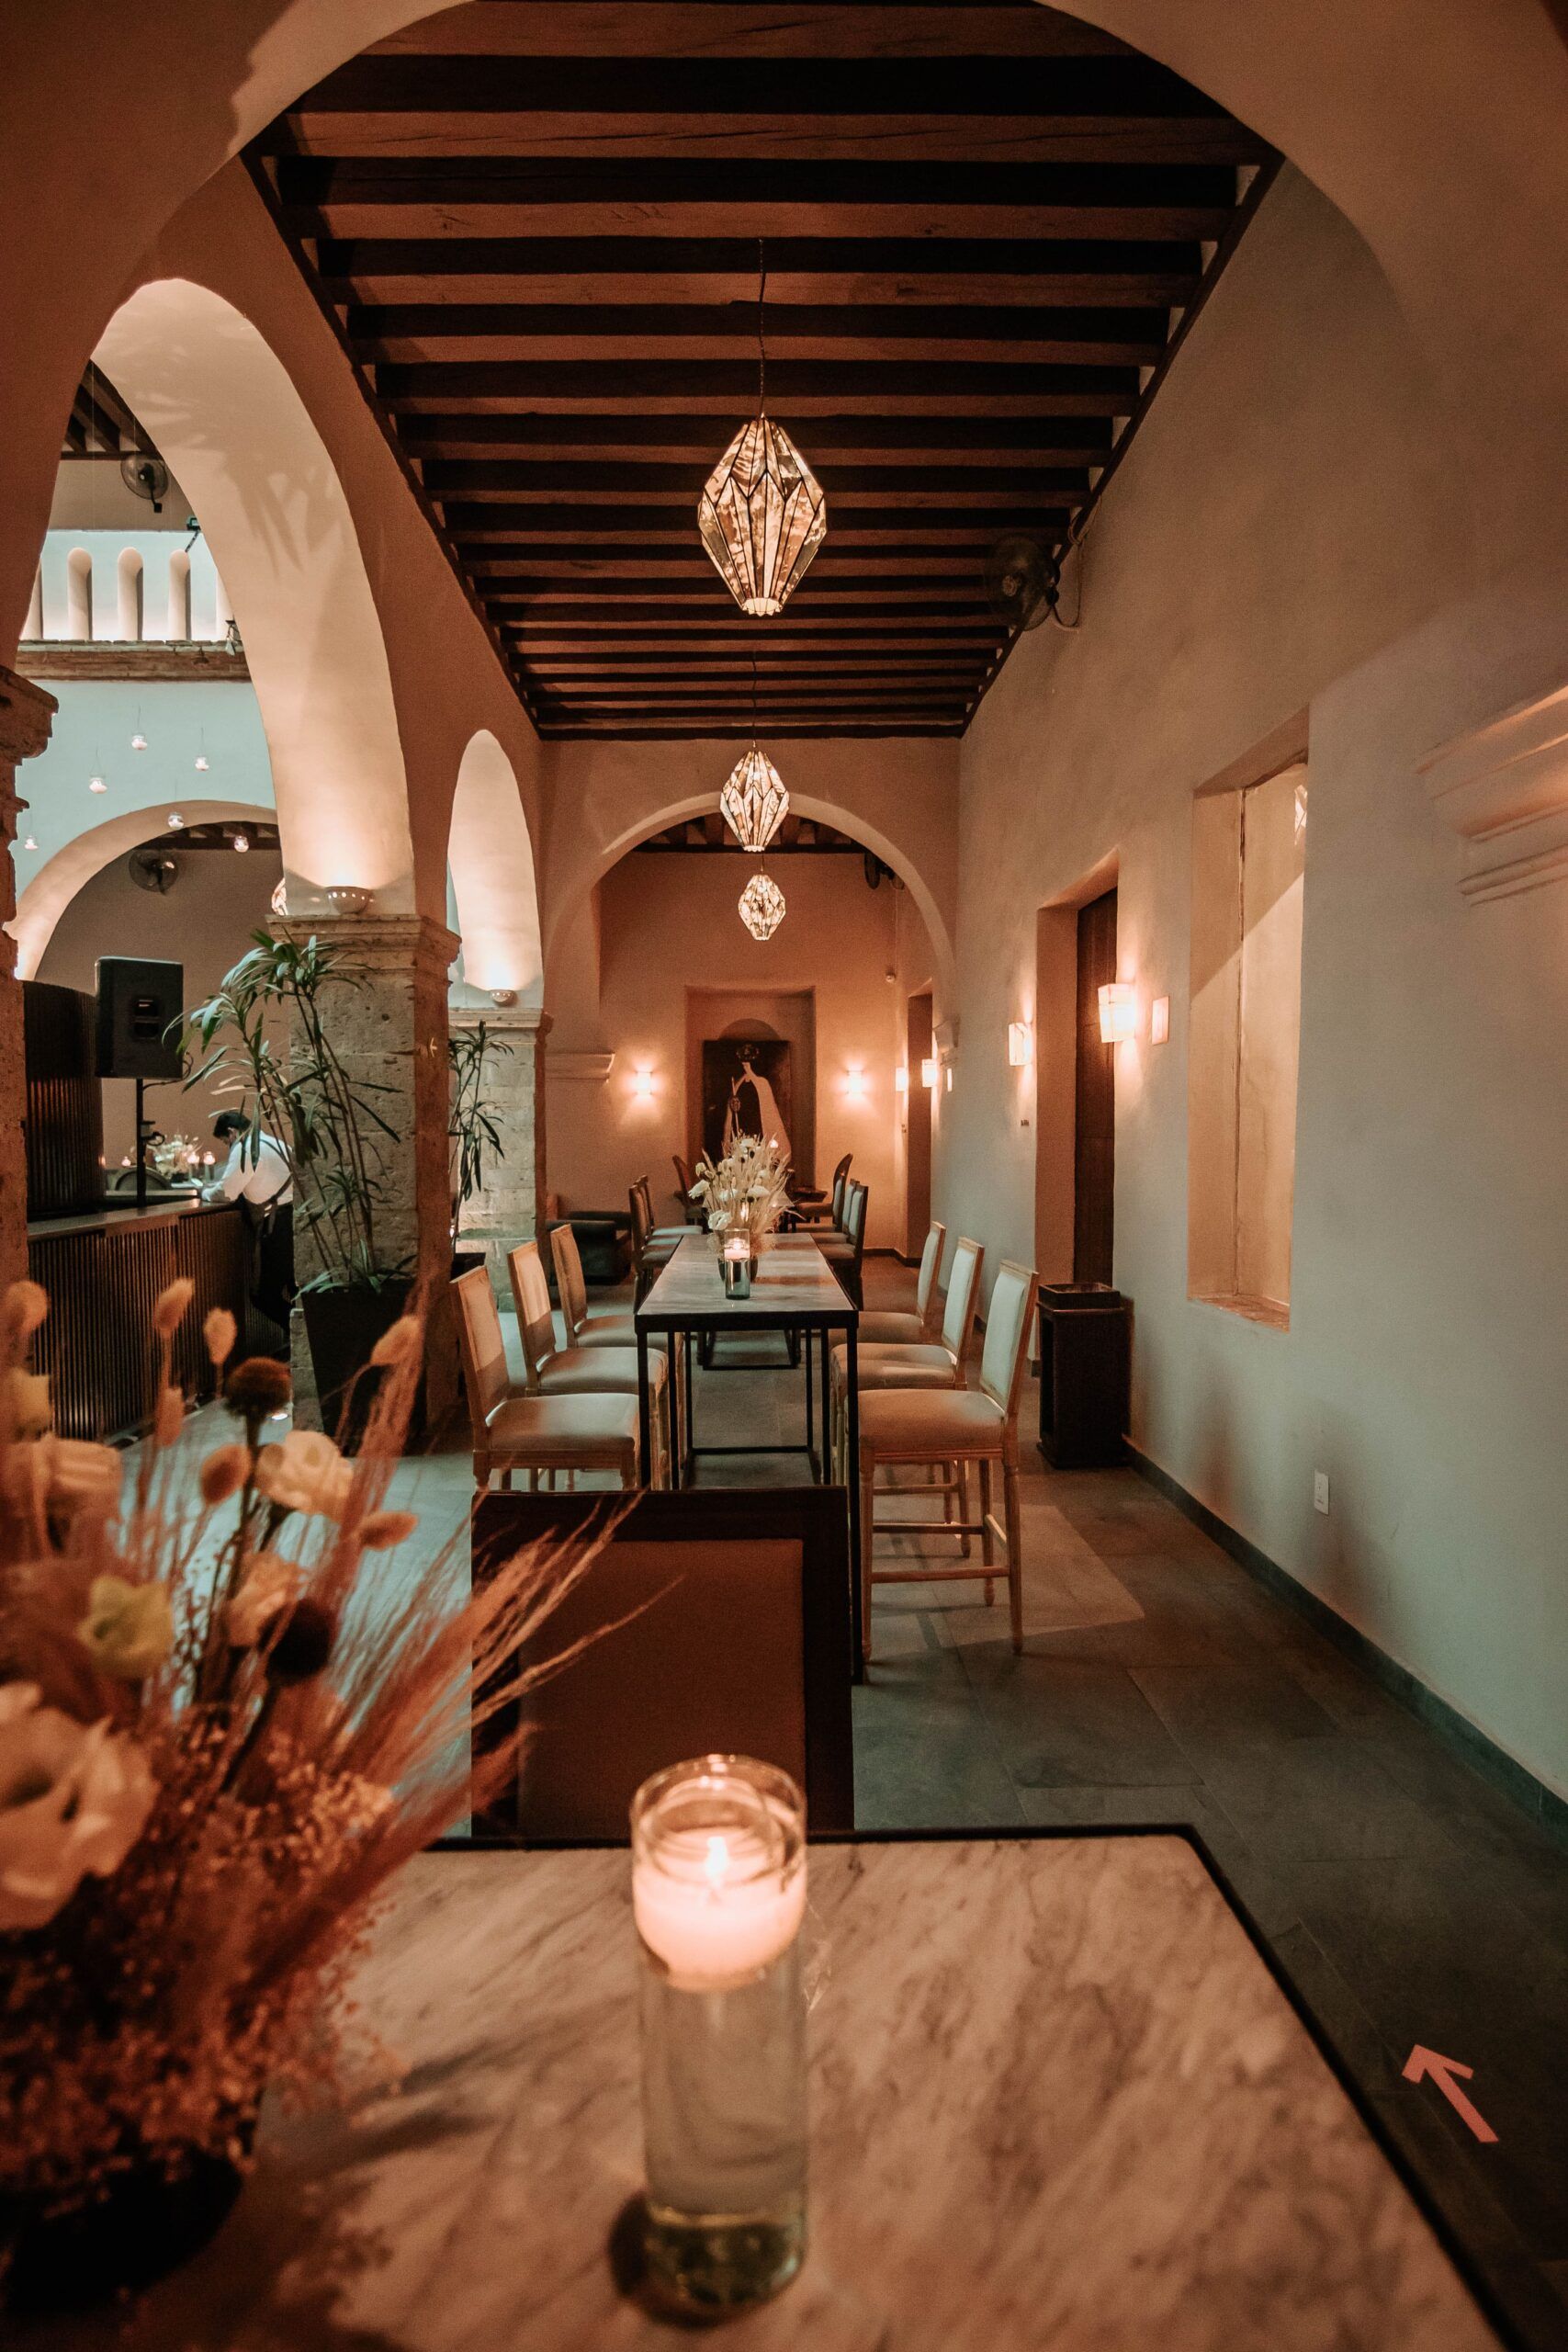
Original arches · central courtyard on two levels
Timeline
Three and a half centuries, seven moments
1690–1695
The Carmelites arrive
The Discalced Carmelite nuns build the convent: the first cloistered convent in Guadalajara.
19th century
The Plan de Iguala
Within these walls, Nueva Galicia signs on to the Plan de Iguala, a pivotal episode in Mexican independence.
1861
First exclaustration
The Reform Laws force the religious community out of the convent.
1914
Second exclaustration
Renewed conflict empties the building once again.
1942
The community returns
The religious community moves back into the convent after decades away.
2018–2019
A full restoration
A complete restoration gives the convent back to the city, this time as an event venue.
2021
Conservation award
First Place in the 18th Annual Award for the Conservation and Restoration of Heritage Buildings of Guadalajara.
The spaces
Seven settings, one sky for a roof
Altogether, the venue holds up to 550 guests, depending on the layout — on one floor or two, with the courtyard at the center or the smaller rooms as a retreat.

The details
Restored with an artisan’s hand
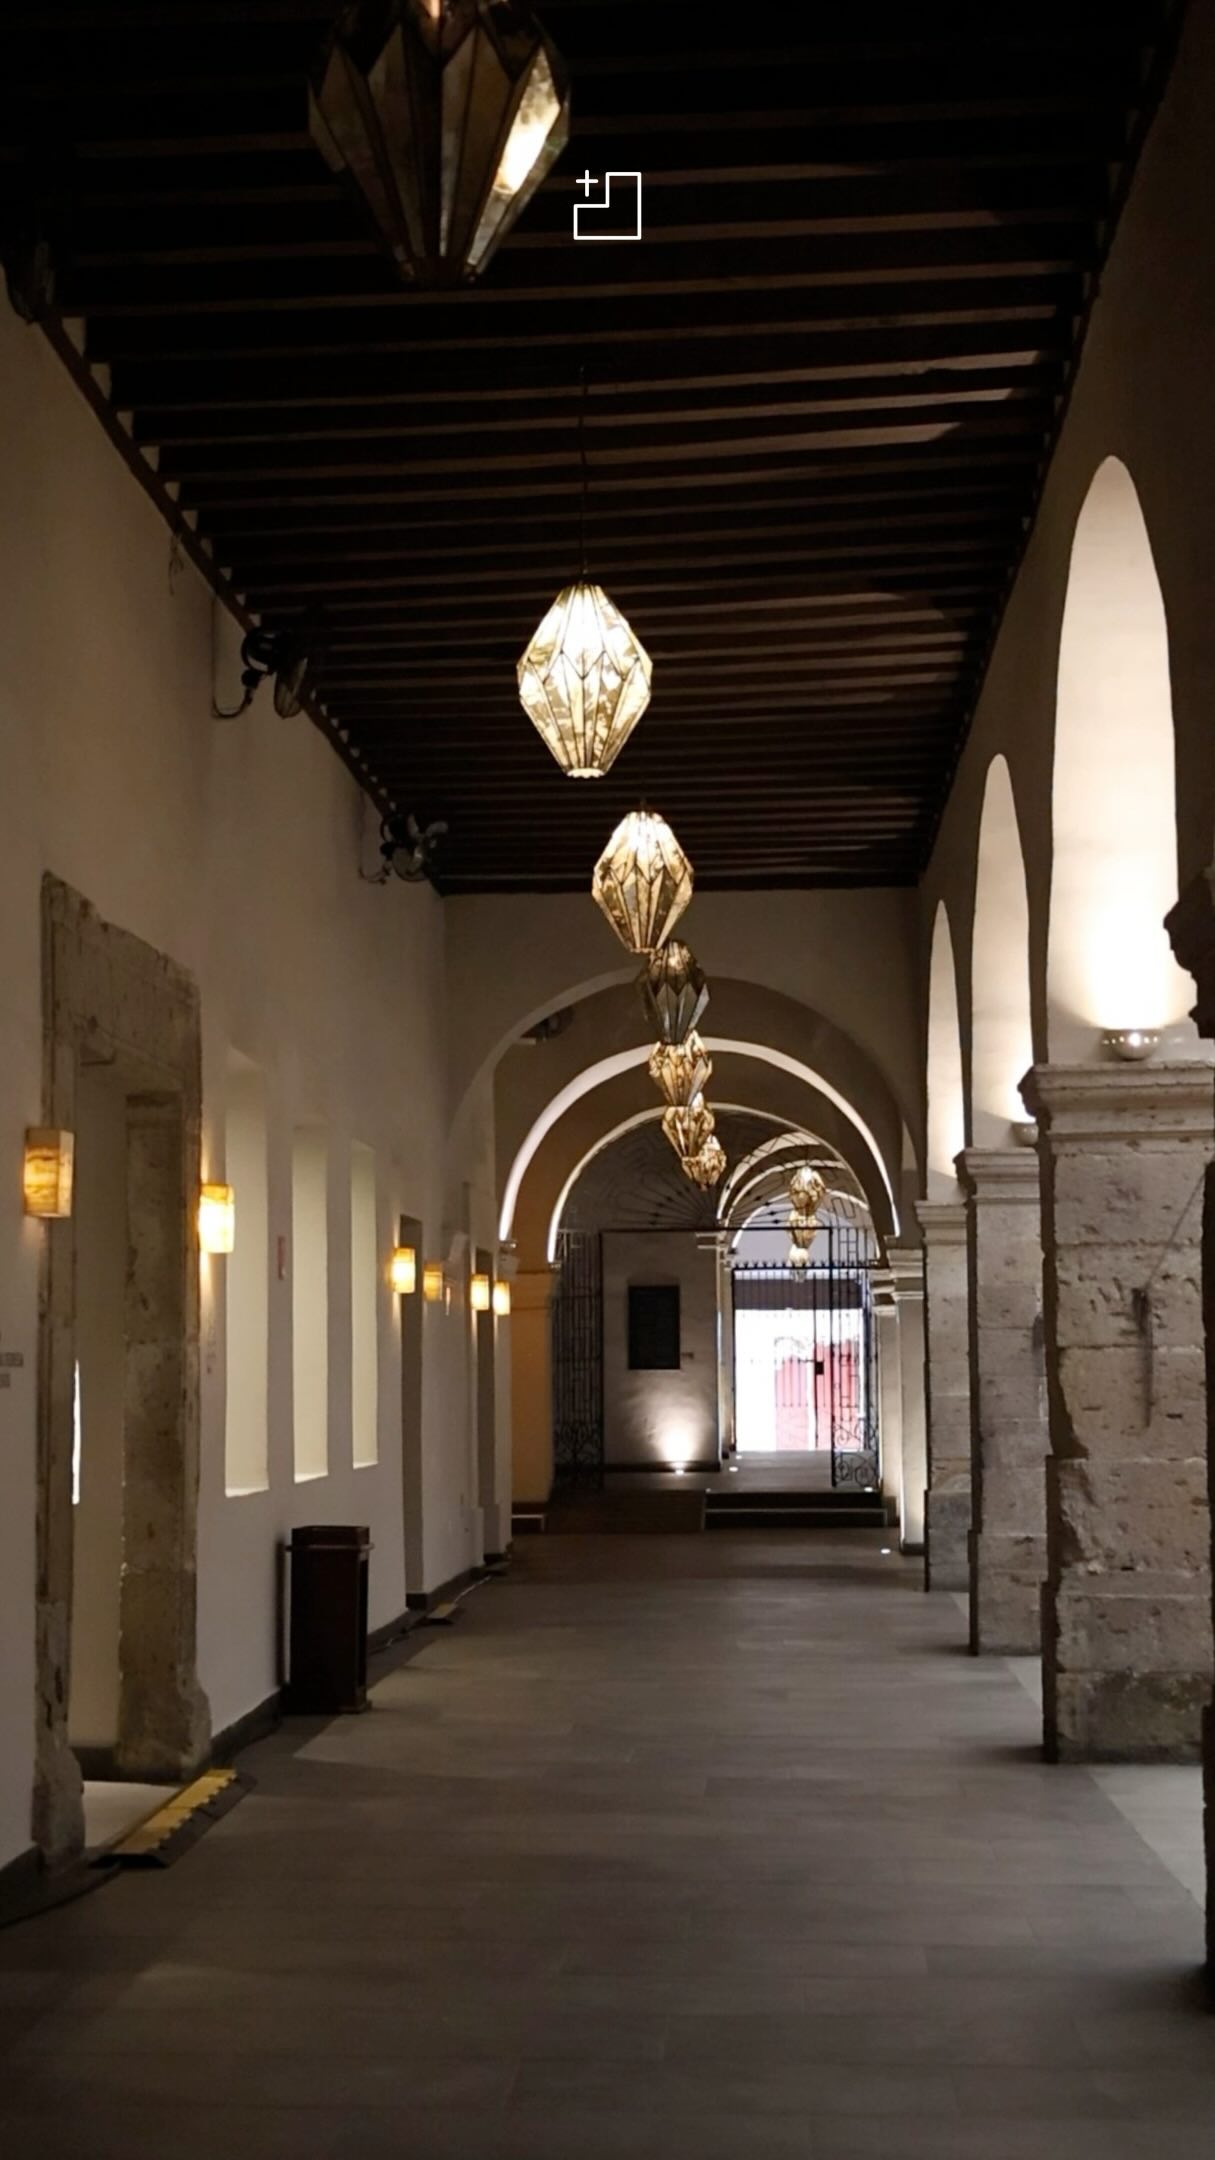
Every lamp, every beam, and every block of cantera stone was restored by hand between 2018 and 2019 — original materials over shortcuts, every time. That care is what you feel in the warm light that wraps every event.
Walk it
You have to walk it to feel it
Schedule a tour and walk the central courtyard, the corridors, and the rooms at your own pace. In the meantime, browse the venue’s photos on Google Maps.
Schedule a tour
Come walk it. Photos fall short.
Come see it for yourself: courtyards, corridors, and rooms you can only understand standing under their arches.